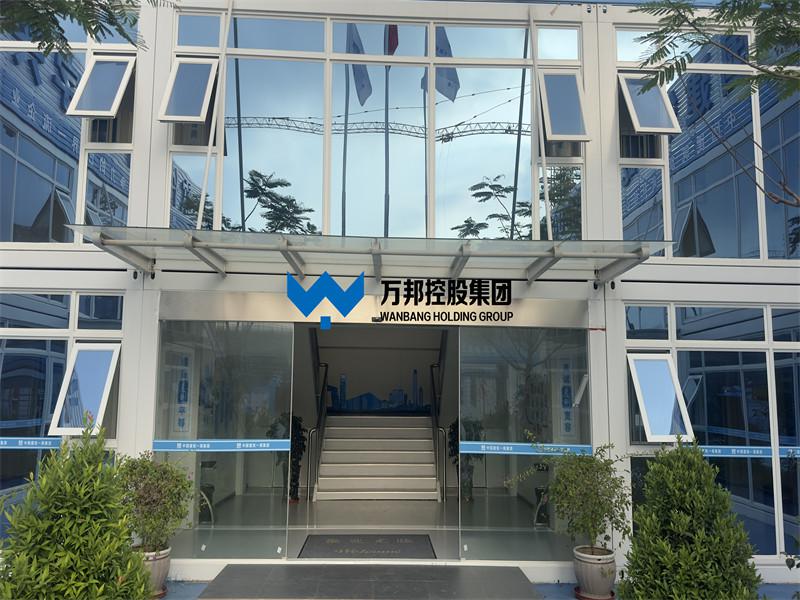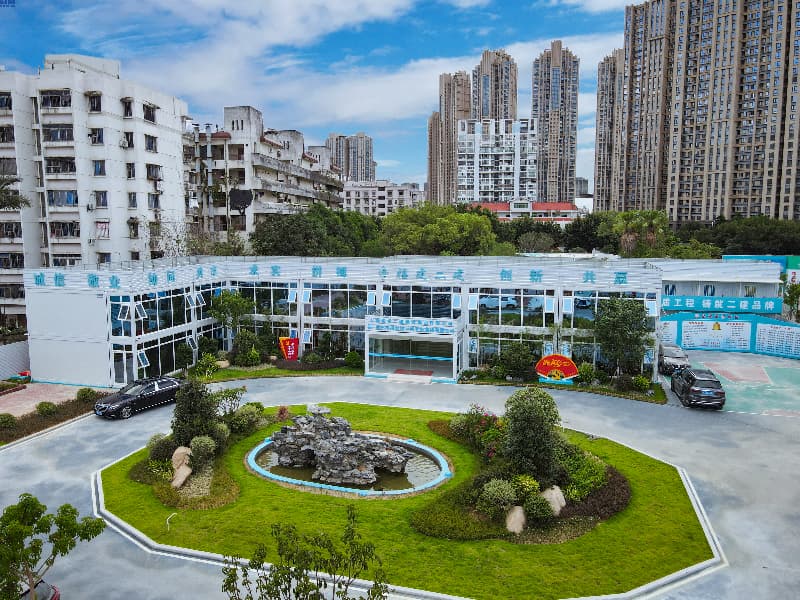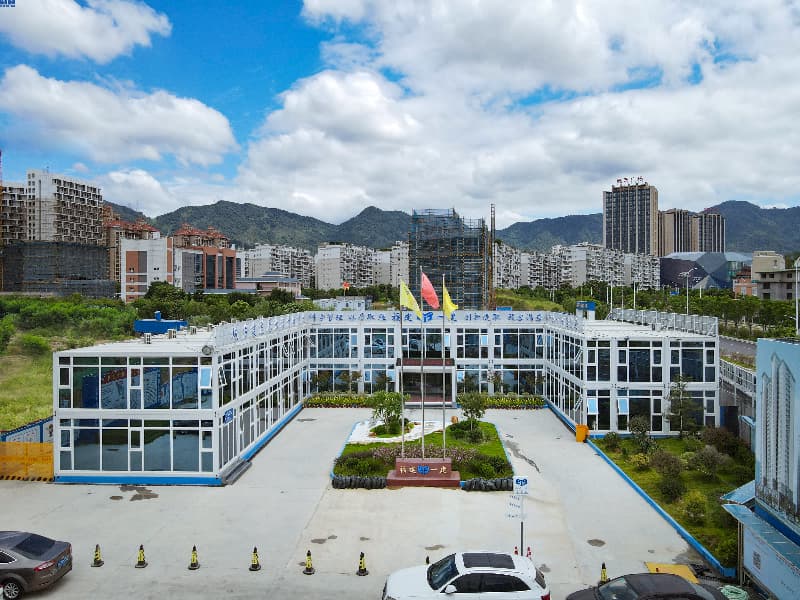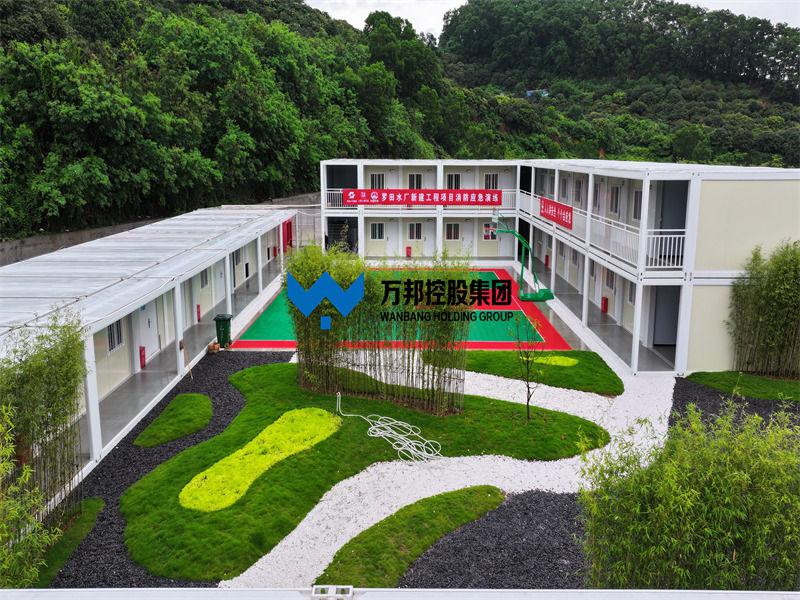
A water treatment plant needed a project office that could receive inspectors, not just shelter staff. The answer was a two-storey modular compound built around a landscaped courtyard. The units are ordinary container modules. What changed is the layout, the circulation route and the planting. What follows runs through the arrival sequence, the block plan, the walkway, one glazed room and the landscape, and ends with what transfers to a site in another country and what does not.
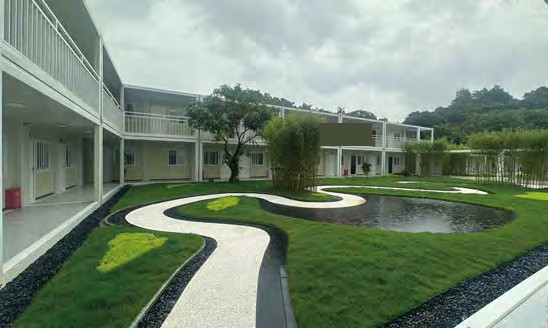
A project department on a treatment plant site has two audiences. One is the staff who work in it every day for the length of the contract. The other is everyone who arrives to inspect, audit or approve, and who will judge the contractor before they have read a single document.
A single long row of cabins answers the first audience and ignores the second. It also creates three practical problems that show up within the first summer. The ground between the buildings turns to dust and mud depending on the weather, and that dust ends up inside. The offices on the sunny side overheat because there is nothing to shade them. And the space between the blocks is unusable, so nobody crosses it and every meeting happens inside a small room.
This compound answers all three with the same move: it recognises the open ground between the wings as part of the building, and finishes it.
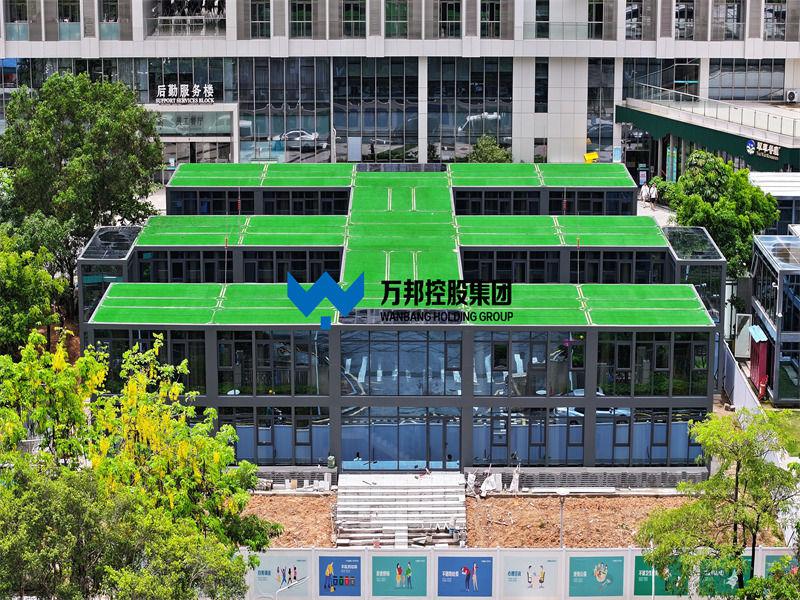
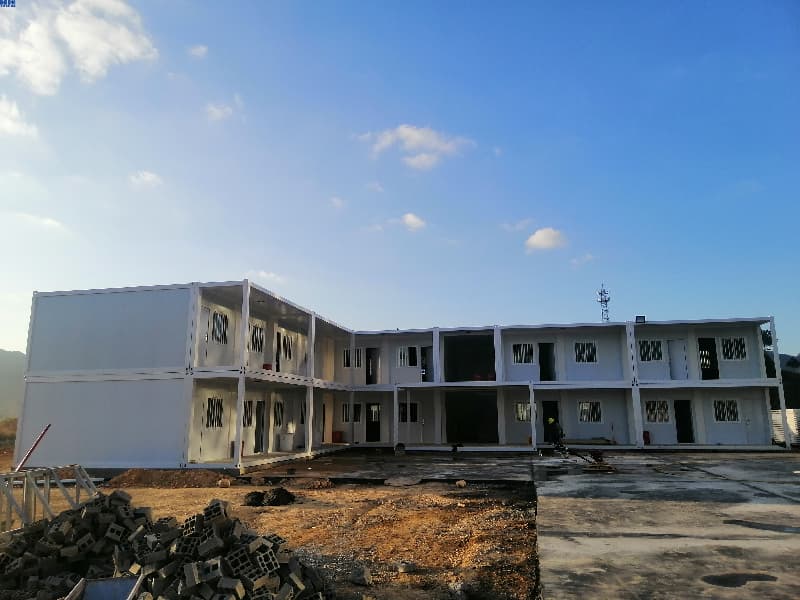
The modules are arranged in two wings that face each other across the courtyard, with a covered link closing one end. Going up rather than out is what makes the courtyard possible on a constrained plot: the second floor repeats the first, so the only additions are the stair and the extra frame, and the footprint stays small enough to leave real open space in the middle.
The courtyard then does work that the plan cannot. Every room faces the open space on one side, which is not true of a room that backs onto an internal corridor. Building depth stays at one room, so a room with windows at both ends can be cross-ventilated simply by opening a door — and a module is thin enough for that to actually move air.
The arrangement also separates the two audiences. The wing that faces the entrance carries the rooms visitors are received in; the wing behind the courtyard carries the working rooms. Nobody walks through a working office to reach a meeting.
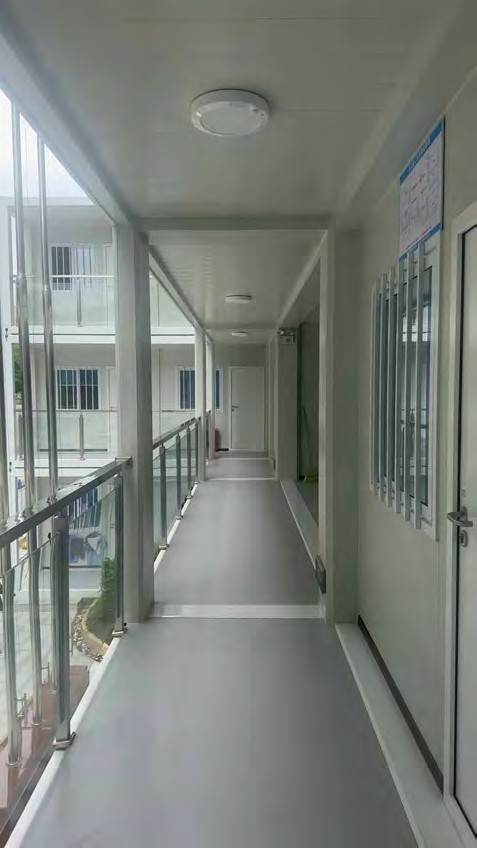
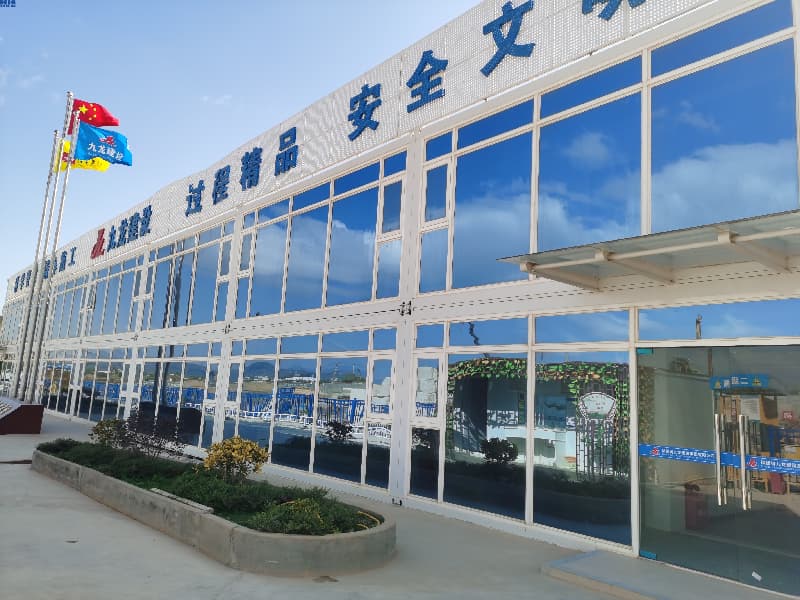
The upper floor is served by a walkway that sits outside the rooms and is glazed along its open side. This is the decision worth understanding, because it looks like a detail and is really a floor-plan strategy. A walkway outside the envelope means no corridor is carved out of the floor area, no corridor has to be lit or ventilated, and the wall between the room and the walkway can carry a window.
Glazing the open side is what makes it usable in a wet season. An open gallery is cheaper and works in a dry climate, but in driving rain it becomes a wet floor and a slip hazard, and wind pushes water against the doors. Enclosing it keeps the weather out without turning it into an internal corridor, because it still sits outside the rooms rather than between them.
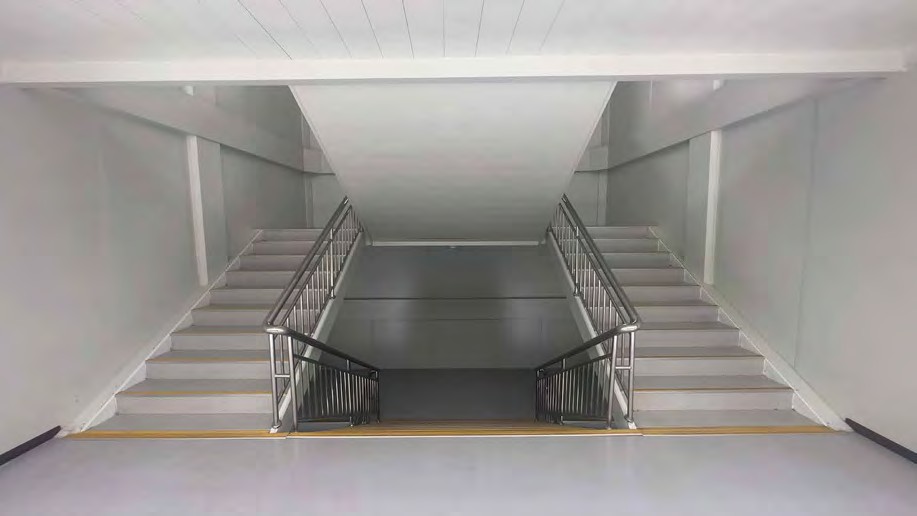
The stair is a switchback with a steel handrail and a landing, arriving directly on the walkway rather than into a lobby. In a two-storey block this is the whole vertical circulation, which is why the frame and the stair are the only cost of the second floor.
There is a second effect that only shows up once people move in. Because the walkway belongs to everyone, it becomes the place where two departments meet by accident, and the room-to-room conversations that would otherwise need a meeting happen there instead. The rooms can then stay small and single-purpose, which is what makes a modular plan efficient in the first place.
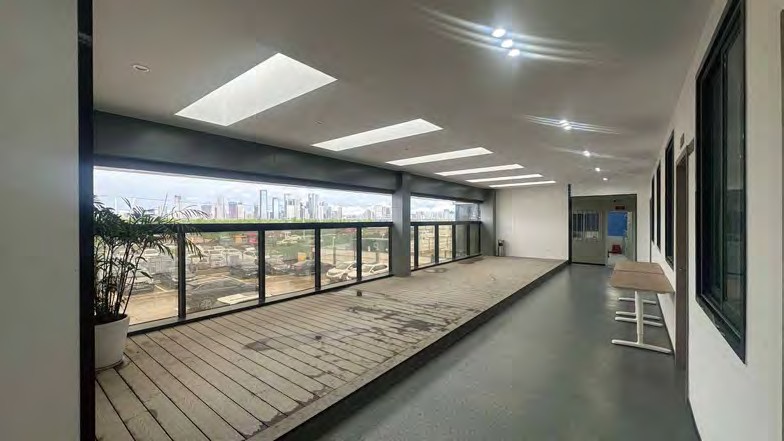
One room in the compound is given over to the view. It is a long space with a raised timber deck along a continuous glazed band in dark frames, and it works because three decisions were made together rather than separately.
The glazing runs in one plane without a deep mullion breaking it, so the view is read as a single opening rather than as a row of windows. The floor is timber rather than tile or screed, which changes how the room sounds and how it is used — people walk to the glass instead of stopping at the edge of a hard floor. And the ceiling stays a flat plane with recessed lighting, so there is nothing to pull the eye away from the glazed wall.
The cost of that decision is real and should be priced at the start. A glazed wall of that size brings solar gain, and in a humid climate it is the first place condensation appears in the morning. It needs shading on the exposed side, ventilation that works even when the room is closed, and a deck built with a ventilated cavity so that moisture under the boards can escape. A room like this is also the one most likely to be used for meetings, so it needs power and data in the floor of the deck, not chased into a wall afterwards.
A curved paved route crosses the courtyard instead of a straight path from gate to door, with lawn either side, bamboo beds held against the facades, and a shallow water feature at the far end. The point of the curve is not decoration: it lengthens the walk, which slows people down, and it keeps the paved area small so that most of the courtyard is planted and absorbs rain instead of shedding it.
Planting against a facade is doing two jobs. It shades the wall at the height where sun hits it, and it traps the dust that a site generates instead of letting it blow into doorways. In practice that means beds wide enough to hold real plants rather than a strip of gravel, an edge restraint so the bed does not spill onto the paving, and a fall on the paving away from the doors. Drainage has to be designed with the landscape, not added after it, or the lowest part of the courtyard becomes a puddle every time it rains.
One rule governs the planting more than any other: it has to survive a fortnight without attention. A site office is looked after by whoever is on shift, not by a gardener, so the species have to be the ones that hold their shape through a dry spell and do not drop their leaves into the drainage channel. Bamboo works here because it screens the facade as well as shading it, and because a clump stays a clump. Any planting scheme that needs irrigation through the working week will be dead by the second season.
None of this is expensive in materials. It is expensive in decisions, because it has to be settled while the site layout is still being drawn rather than after the modules are on the ground.
This is a project built in southern China, with local labour, local planting and local practice. Copying the drawing to another country will not work; copying the reasoning will.
| Element | What it does here | What to specify elsewhere |
|---|---|---|
| Courtyard plan | Daylight and air to every room, dust held away from doors | Check plot size, fire appliance access and drainage falls before fixing the block plan |
| Enclosed walkway | Weatherproof circulation with no corridor taken out of the floor area | Confirm wind-driven rain direction and local escape requirements |
| Glazed terrace | One room that reads as a building rather than a cabin, and gets used for meetings | Price the solar control and the glass specification, not just the frame |
| Timber deck | A quiet, warm surface that people actually walk on | Ventilated cavity, drainage, and a species that suits the local humidity |
| Planting | Shade on the wall, dust control, and a compound that visitors read as finished | Species that survive the local dry season with no irrigation and no gardener |
Two things change first when this compound leaves China. The climate decides whether the courtyard is an asset or a heat trap: in a hot dry site it needs shade structures, in a cold site it needs to be smaller and wind-protected. And local rules decide the walkway and the stair, because escape widths and travel distances are national documents, not preferences. Both are cheaper to resolve at drawing stage than on site.
The other projects in this section follow the same habit of solving a site problem with the layout rather than with a bigger building: a full-function department camp for an airport expansion project, and a campus residence that had to look permanent. If you are planning a site office and want the general logic rather than one project's answer, start with how to choose a modular site office; if the glazed room above is the part you want, the condensation question is covered in preventing condensation in a modular office.
Planning a project department? Send the site plan, the headcount and the climate it has to work in, and we will come back with a block layout, a unit schedule and a loading plan. Contact our project team.


 IPv6 الشبكة المدعومة
Hi! Click one of our members below to chat on
 عربي
 English
 Français
 Deutsch
 Русский
 Italiano
 Español
 Português
 Türk
 Ελληνικά
 Indonesia