
Site administration buildings are among the most demanding structures on a major construction site. They host the client, the supervision engineer and the contractor's own management team in the same complex, so they need to look professional, work as offices, and still be temporary. This article looks at one delivered example: a full project site office complex built from flat-pack container houses for the construction department of an airport expansion project. It shows how the layout was organized, which functions were included, and what you can reuse when you plan a similar site office complex for your own project.
An airport expansion is a high-visibility contract. The project site office sits next to the works, receives the employer's representatives regularly, and runs daily coordination between design, construction and supervision teams. The building therefore had to cover two very different jobs at once: a working office complex for the contractor's staff, and a presentable reception area for client meetings and inspections.
The solution was a multi-unit complex assembled from standard flat-pack container houses, arranged so that reception, dining, office and circulation functions each got their own zone instead of competing for the same space.
The first zone handles everyone who is not part of the site staff. It includes:
This separation matters on projects with frequent owner or engineer visits: the client-facing side stays clean and quiet even when the construction side of the project is at peak activity.
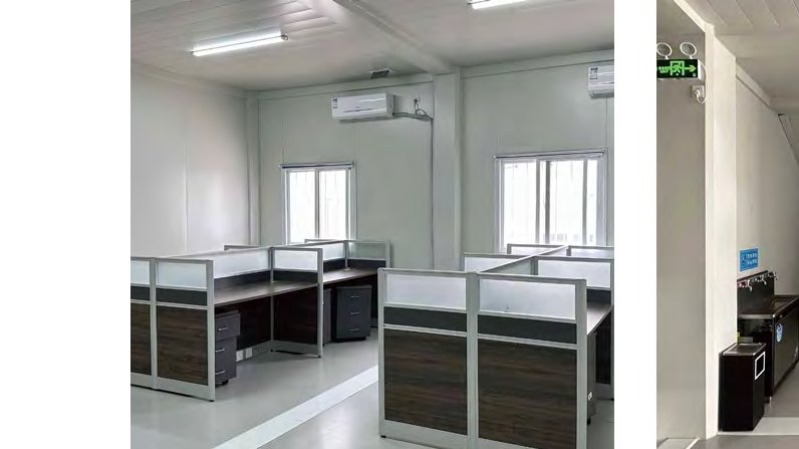
The second zone is the daily working environment for the management team:
The circulation design is where a multi-unit site office complex quietly succeeds or fails. This project used connected container units with an entrance hall linking the blocks, widened internal walkways, and dedicated corridor containers between rooms. The project photos show the complex arranged over two levels, with covered external walkways linking the blocks. A three-run indoor staircase connects the floors without taking the floor area a straight stair would need - one of the practical reasons this stair type appears repeatedly in the site administration buildings the company has delivered.
A project administration building is temporary in status but permanent in daily use, which is an unusual combination. Flat-pack container houses match it for three reasons:
If you are planning a project administration building or site office complex, the transferable points from this project are simple:
Every project has its own scale, layout and schedule, so configurations should always be confirmed against the chosen model's technical specifications. If you are planning a modular site office complex and want a layout proposal, talk to our team with your headcount, functions and site conditions.


 IPv6 الشبكة المدعومة
Hi! Click one of our members below to chat on
 عربي
عربي English
 Français
 Deutsch
 Русский
 Italiano
 Español
 Português
 Türk
Türk Ελληνικά
 Indonesia