
Plantation estates share one staffing problem with mines and construction sites: hundreds of workers, far from the nearest town, for seasons at a time. But the buildings that work for a mining camp do not always translate directly to a plantation. Recruitment seasons shift, field teams move between blocks, and the housing has to survive heat, humidity and heavy rain for years, not months. This article is written for plantation group procurement teams and estate managers planning plantation camp accommodation, and it covers what makes a plantation camp different, how to size one, and which modular building systems fit the conditions.
Mining and construction camps are built around a project schedule: a fixed site, a defined workforce peak, and a closure date when the units move on. Plantation workforce accommodation behaves differently in three ways.
The estate is permanent, but the workforce moves. A palm oil, rubber or timber estate operates for decades, yet field crews are recruited in seasons, rotated between divisions, and sometimes redeployed to newly cleared blocks many kilometres away. Accommodation that cannot be relocated eventually gets abandoned and rebuilt at full cost.
Occupancy is long-term, not rotational. Mine camp residents usually stay for roster cycles. Plantation workers may live on the estate for years, so the buildings need the qualities of real housing - durable finishes, proper ventilation, storage space, and layouts families or long-stay crews can actually live in - rather than the qualities of a temporary shelter.
Infrastructure is thin. Many estates sit beyond reliable grid power, municipal water and paved access. Every system brought to a plantation camp - buildings included - has to assume minimal site support, simple foundations and installation crews who are not crane operators.
Before any building decision, fix three numbers: peak workforce, supervisory headcount, and how much of the estate's own land can be reserved for housing. A practical planning frame used across workforce camps:
| Estate stage | Typical buildings | Planning focus |
|---|---|---|
| New development or expansion block | Dormitory units, one office, basic toilets and showers | Fast deployment, easy future relocation |
| Producing estate, stable crew | Dormitory rows, staff canteen, supervisor rooms, site office, sanitation blocks | Living quality, ventilation, durability |
| Group headquarters or mill complex | Multi-unit dormitory buildings, offices, meeting rooms, welfare and storage buildings | Consistent layout, phased growth |
Exact ratios of sleeping capacity to sanitation units, and the spacing between buildings, must follow the labour regulations of the destination country - they are not universal. What the estate can control is the building system: choosing a modular plantation camp layout that can start as a small block and grow row by row as the mature estate hires more crews.
Three modular systems cover most plantation camp requirements. They are not interchangeable, and the differences matter more on an estate than on a city construction site.
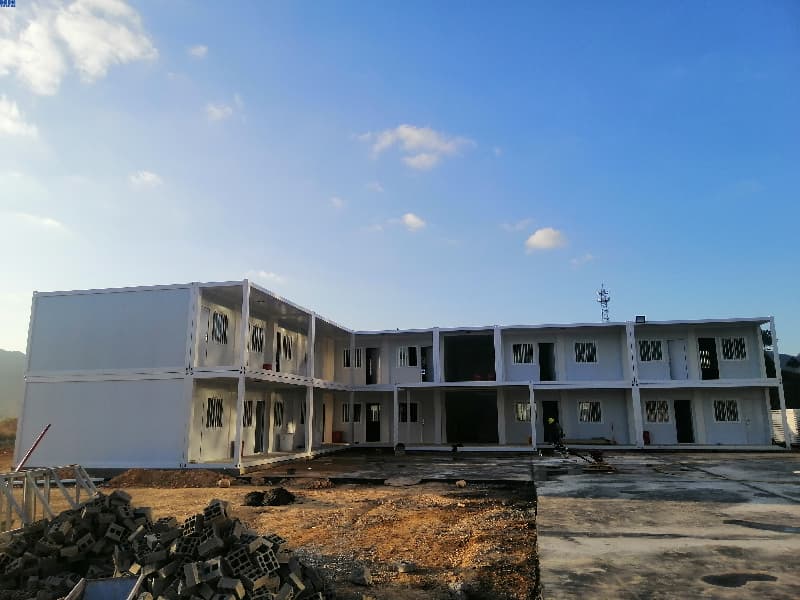
Flat-pack container houses suit the permanent dormitory rows of a producing estate, where many plantation worker dormitories with the same layout are needed. All components ship knock-down - up to 14 sets fit in one 40-foot high-cube container, which keeps freight cost per bed low on long ocean routes - and assembly is done by bolting pre-fabricated parts together, with no on-site welding. Walls made of color steel rock wool sandwich panels provide insulation and fire performance, the frame is high-strength galvanized steel, and the roof uses a structural drainage design to prevent water accumulation in the heavy rainfall common in plantation regions. As with any modular system, the exact dimensions, panel thickness and installation time should be confirmed against the technical documents of the model selected.
Foldable container houses fit the moving side of estate life: field teams redeploying to new development blocks, or contractors' crews following planting and harvest seasons. Columns and wall panels arrive factory-assembled; a unit unfolds in about 15 minutes in four steps, using hinge and latch connections with no heavy equipment required. A 40-foot high-cube container carries 10 folded units with 50 mm wall panels, or 8 units with the thicker 75 mm panels - a trade-off between shipping density and wall build that should be decided by the site's climate, not by freight cost alone. For estates that would otherwise abandon buildings at each expansion, the fold-and-move cycle is the core value.
Double-wing expandable container houses suit supervisor and staff housing, where fewer, more home-like units matter more than maximum shipping density. They travel as a standard 20 ft unit in the folded state (5900 x 2200 x 2480 mm) and unfold on site to 5900 x 6300 x 2480 mm - approximately 36 square metres, laid out as two bedrooms, a kitchen, a living room and a bathroom. Because the whole box arrives folded rather than as loose panels, on-site work is minimal; the trade-off is lower packing density, as each unit ships as a folded 20 ft box rather than as knock-down panels.
For long-term worker housing, interior finish matters as much as structure. Finished flooring, concealed wiring, suspended ceilings and proper doors are the items that decide whether accommodation still feels humane in year five. Corrosion protection on steel components and the quality of roof drainage should be reviewed explicitly for hot, humid, high-rainfall plantation climates.
Building quality fails at camp level when layout is an afterthought. Three layout principles recur in workforce camps that still function years later:
Supervisory housing deserves separate planning. Estate managers, agronomists and visiting group auditors stay on site regularly, and mixing their accommodation with crew dormitories rarely works in practice. Delivered camp projects routinely dedicate a small set of units to management - a manager's office, a meeting room and a handful of quieter rooms set slightly apart - which costs little extra at planning stage but removes a daily friction that is hard to fix later.
An enquiry for plantation camp accommodation becomes a usable proposal faster when it includes: the estate location and climate profile; peak workforce and supervisory headcount; whether housing must be relocatable between blocks; the intended service period; and the labour-housing regulations that apply in the destination country. Suppliers should be asked to state the loading plan, the assembly method and crew, and the scope of supply - factory only, or with installation support - so that proposals are comparable.
If your estate or plantation group is planning worker accommodation, send us your workforce numbers and site conditions and we will propose a layout and building mix for review.
Can modular buildings last for years on a humid plantation?
Service life depends on the building system, the steel protection, the maintenance regime and the site's specific conditions - not on location alone. Request the technical specifications and corrosion protection details for the model you are considering and confirm them against your estate's conditions.
How many units fit in one shipping container?
Per 40-foot high-cube container: up to 14 knock-down flat-pack sets, or 10 folded foldable units with 50 mm wall panels (8 with 75 mm panels). Double-wing expandable houses ship as individual folded 20 ft units. Panel thickness, model and configuration all affect the final count, so the loading plan for a specific order should be confirmed with the manufacturer.
Can the camp be relocated to a new development block?
Modular systems are designed for disassembly and reassembly, and foldable units in particular are intended for frequent relocation. The number of reuse cycles and the condition of components after each move depend on handling and site conditions.
Who assembles the buildings on site?
Flat-pack units are bolted together on site without welding; foldable units unfold in about 15 minutes using hinge and latch connections, with no heavy equipment required; double-wing expandable units arrive as complete folded boxes that are unfolded and locked in place. Crew size and installation time per unit differ by system and should be stated in the quotation; installation support from the manufacturer can be included in the same scope.


 IPv6 الشبكة المدعومة
Hi! Click one of our members below to chat on
 عربي
عربي English
 Français
 Deutsch
 Русский
 Italiano
 Español
 Português
 Türk
Türk Ελληνικά
 Indonesia


